

33 Cold Spring RdWestford, MA 01886

Mortgage Calculator
Monthly Payment (Est.)
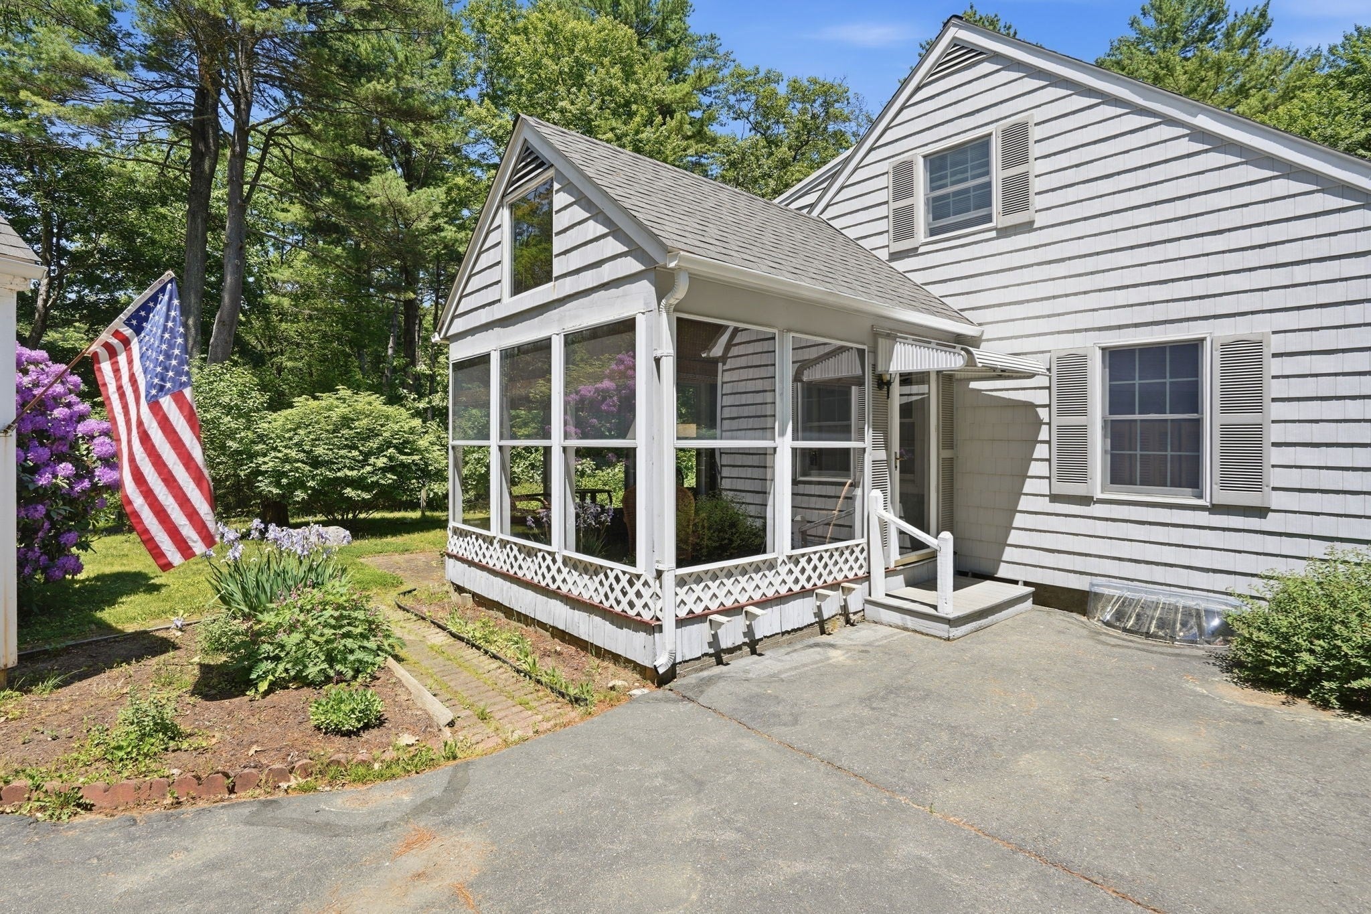
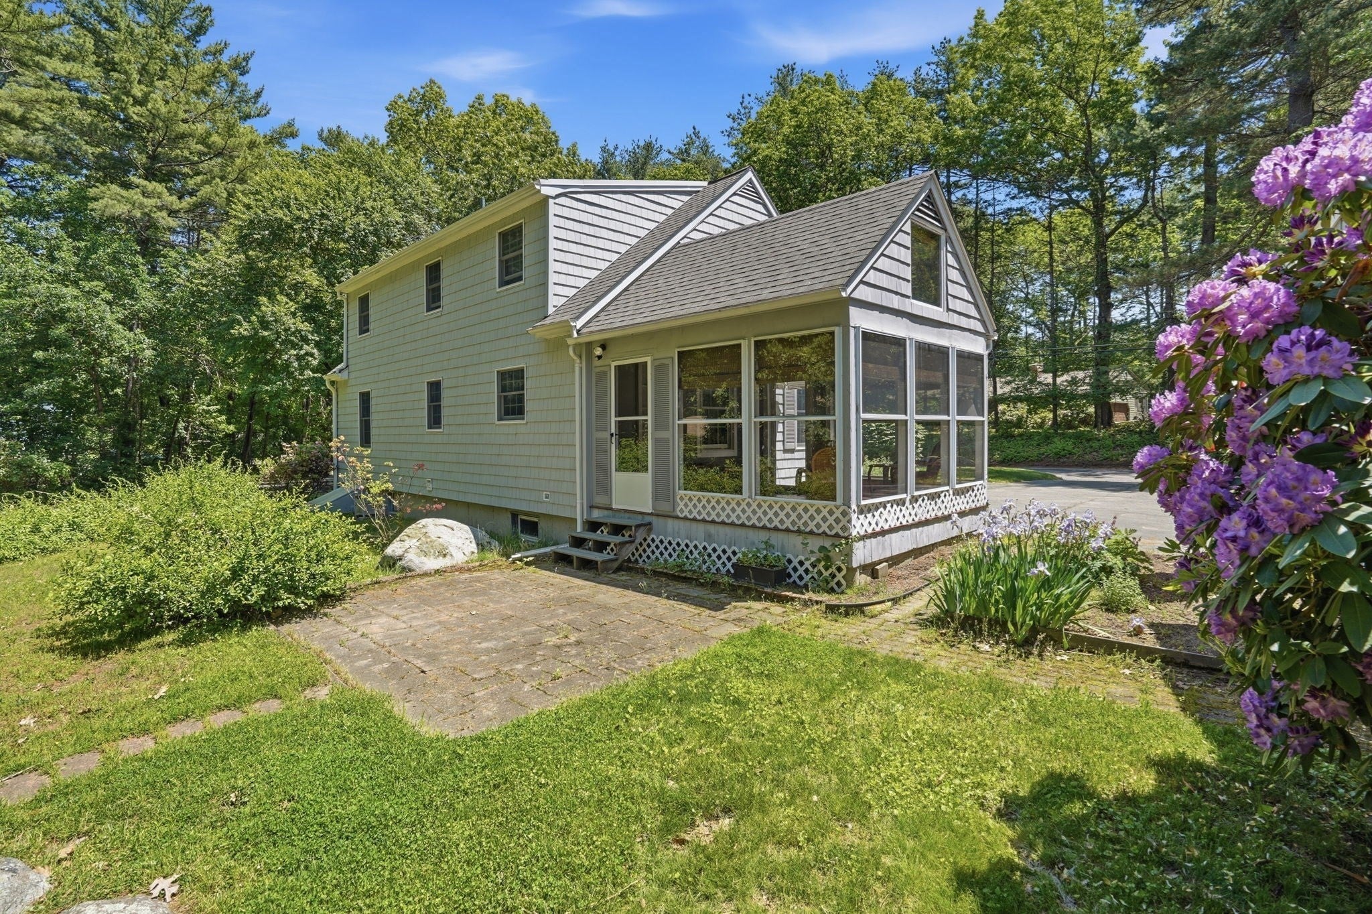
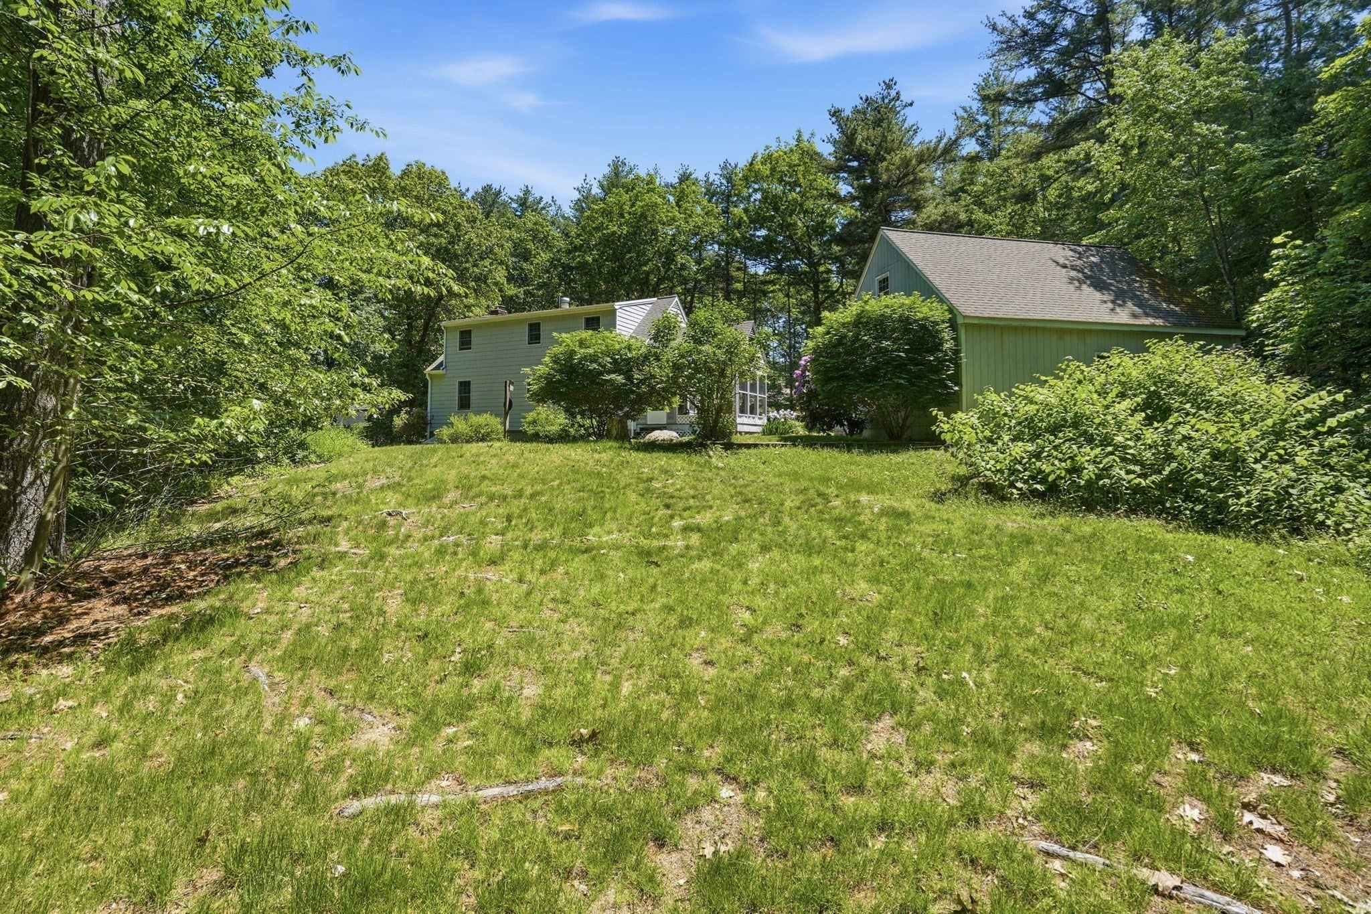
Enter an interest rate to see your estimated monthly payment.Offered for the first time in nearly 60 years, this well-loved Cape has been lovingly maintained by the same family since 1967 — and the big-ticket updates are already done for you. Newer windows, roof, heating system (2014), and electrical mean you can move in and simply make it your own, without the worry or expense of tackling major systems first. Hardwood floors run through much of the home, which features a desirable first-floor bedroom and full bath for convenient one-level living. The screened porch is the perfect place to relax and enjoy the peaceful surroundings, while finished space in the lower level offers room for a family room, home office, hobby area, or playroom. Car enthusiasts and hobbyists will love the extra-large detached two-car garage with a walk-up overhead storage area — ideal for storage now, with plenty of potential for future finishing. Conveniently located near shopping, restaurants, schools, and commuter routes, this property combines major updates, a wonderful setting, and everyday convenience. A rare opportunity to own a home that's been cherished by one family for generations — and is ready for its next chapter.
| 2 weeks ago | Listing updated with changes from the MLS® | |
| 2 weeks ago | Status changed to Pending | |
| 2 months ago | Price changed to $649,000 | |
| 3 months ago | Listing first seen on site |

The property listing data and information, or the Images, set forth herein were provided to MLS Property Information Network, Inc. from third party sources, including sellers, lessors, landlords, and public records, and were compiled by MLS Property Information Network, Inc. The property listing data and information, and the Images, are for the personal, non-commercial use of consumers having a good faith interest in purchasing, leasing or renting listed properties of the type displayed to them and may not be used for any purpose other than to identify prospective properties which such consumers may have a good faith interest in purchasing, leasing or renting. MLS Property Information Network, Inc. and its subscribers disclaim any and all representations and warranties as to the accuracy of the property listing data and information, or as to the accuracy of any of the Images, set forth herein.
Last checked 2026-10-07 06:53 AM UTC